Extend Edge Composite Garden Rooms


Extend Edge Composite Garden Rooms
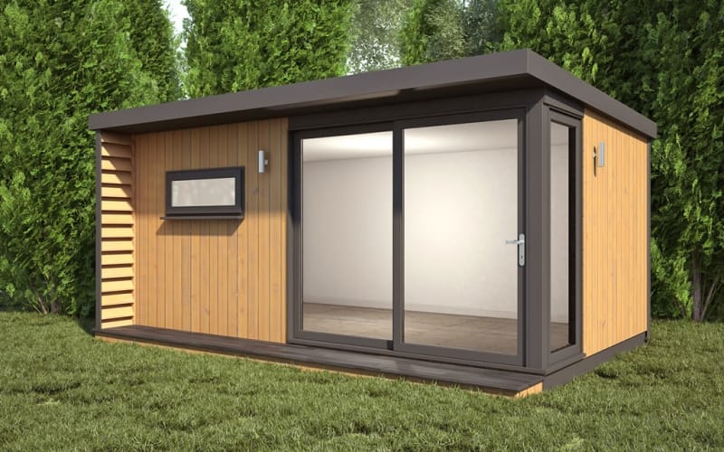






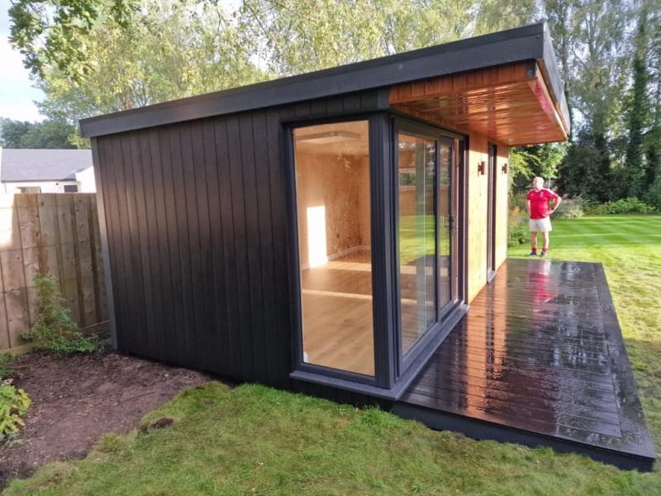
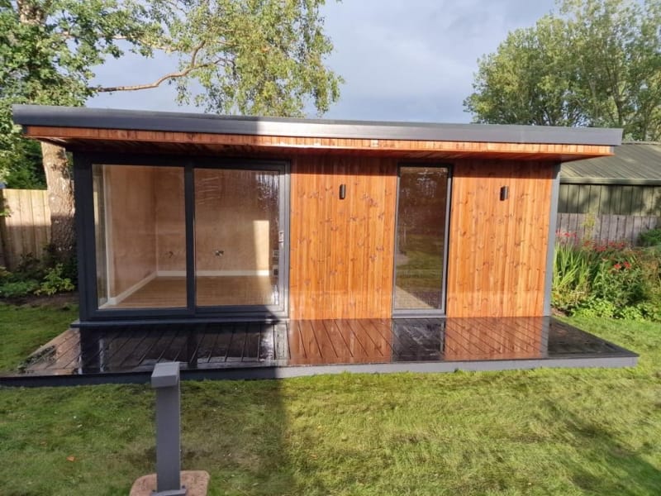
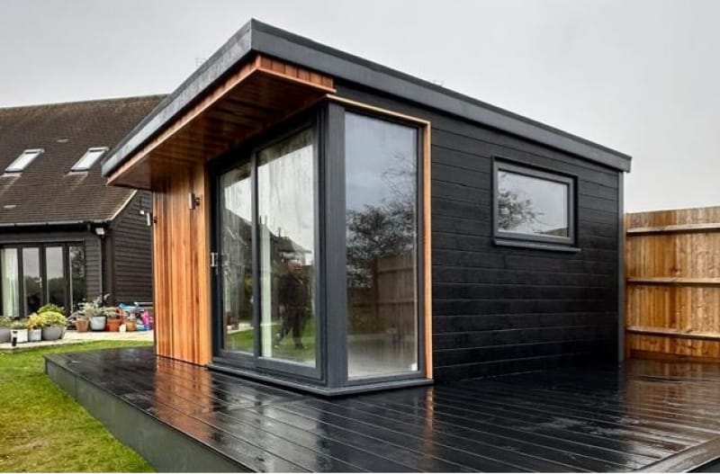
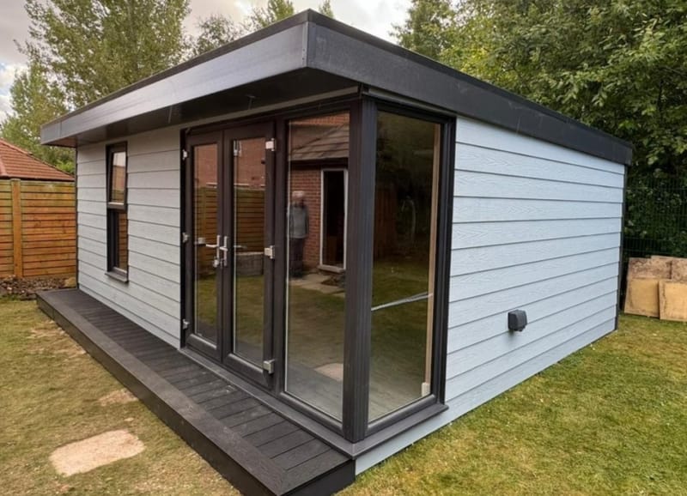

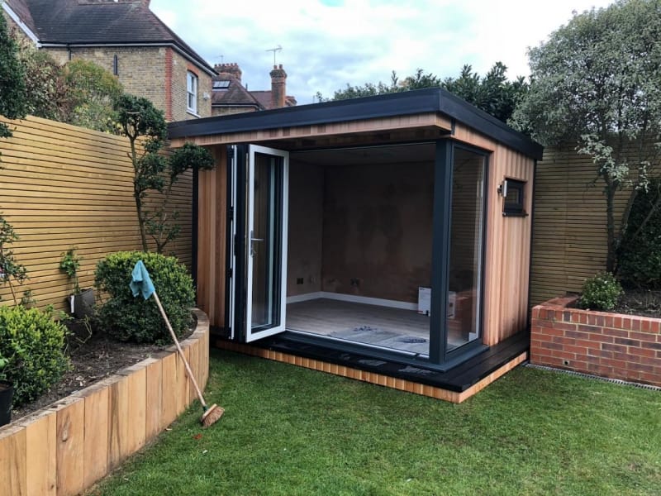
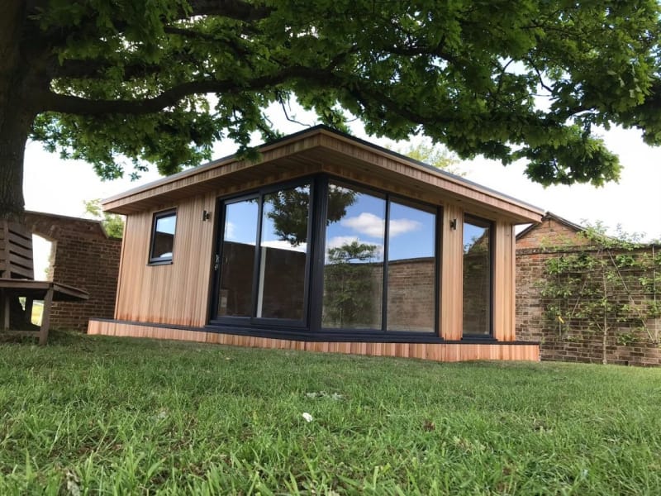
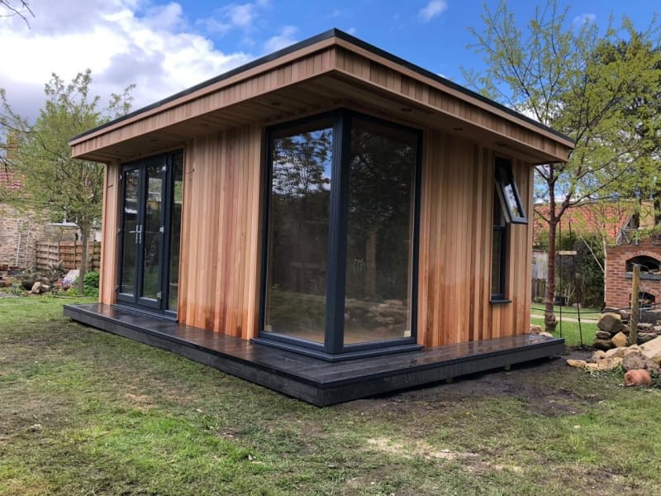
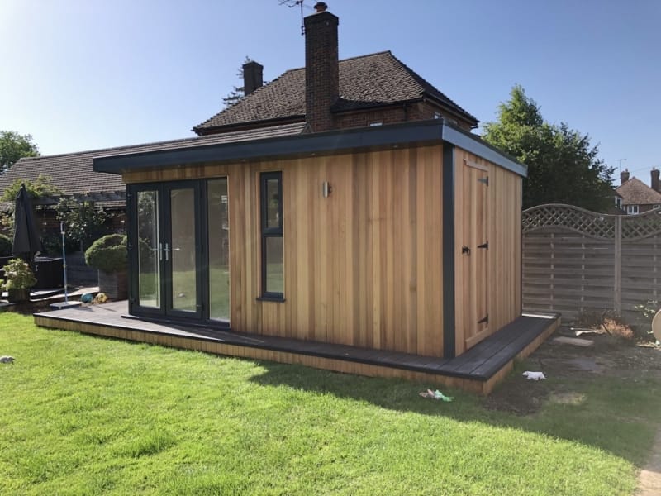
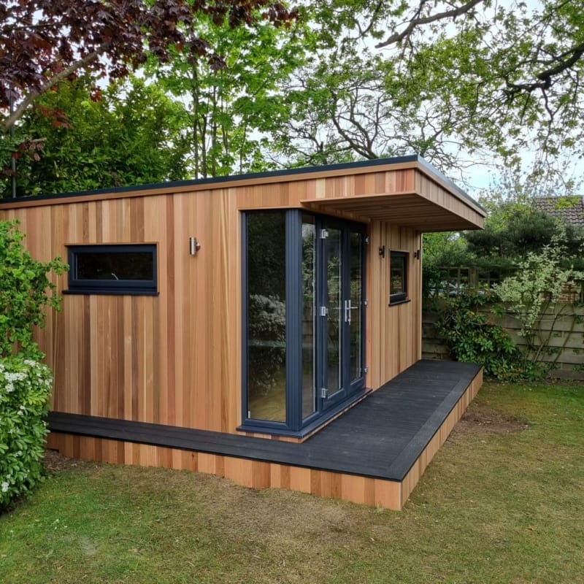
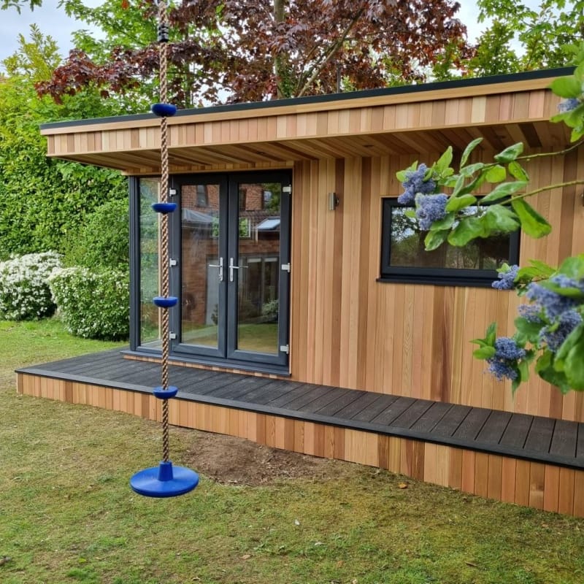
The Extend Edge Garden Room - a practical, modern design that combines a glass corner feature with a 0.5m roof canopy running across the full front of the building, bringing light, shelter, and a strong connection to the outdoors.
Our Extend Edge composite and timber garden rooms are constructed using extra heavy-duty wall and floor timbers for exceptional strength and durability. Fully insulated walls, roof, and floor are complemented by a waterproof vapour barrier wrap and breathable wall membranes, ensuring excellent thermal performance and a dry, condensation-free interior.
Internally, the garden room walls and ceiling is professionally plaster boarded and plastered inside just like a new house. The floor is finished with industrial-grade tongue-and-groove timber flooring. This is completed with durable laminate flooring and matching skirting boards, creating a practical yet refined interior finish.
Each Extend Edge Garden Room is supplied with a dark grey (anthracite) PVCu 2.4m sliding door section and a wide-opening window. Double glazing and insurance-approved locking systems are included as standard, delivering security, natural light, and ease of access.
Every garden room includes a complete electrics package as standard, featuring a consumer unit, four double electrical sockets, an LED light panel, and a light switch - ready for immediate use as a workspace, studio, or relaxation area.
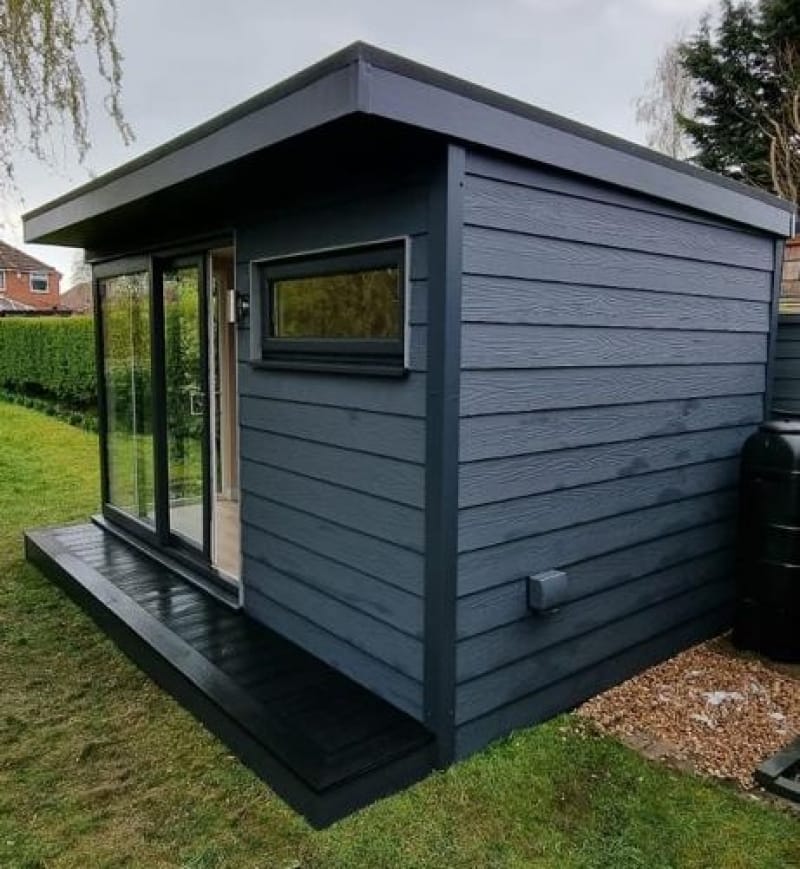
Choose from a range of sizes and external cladding options, including Smoothgrain and ProClad Woodgrain composite cladding, or Thermowood and Western Red Cedar timber cladding. Please Note: Some images may show options not included as standard.
For more information, please view our garden room specifications or download our Extend Edge garden rooms PDF price list.
Download Price ListFree Site Survey
OCTOBER SPECIAL OFFER
5% Discount
PLUS 10 FREE PREMIUM UPGRADES - TOTAL SAVING WORTH £3595* Please Click Here For Complete Details
The next available installation date is currently 19th October 2026. Secure your installation date with only a £250.00 deposit *.